
Planning a Backyard Office in Perth
Planning a Backyard Office in Perth
Garden rooms & workspaces
Planning a Backyard Office in Perth
A practical starting point for planning a backyard office or office pod, from your desk layout to access, comfort and project inclusions.
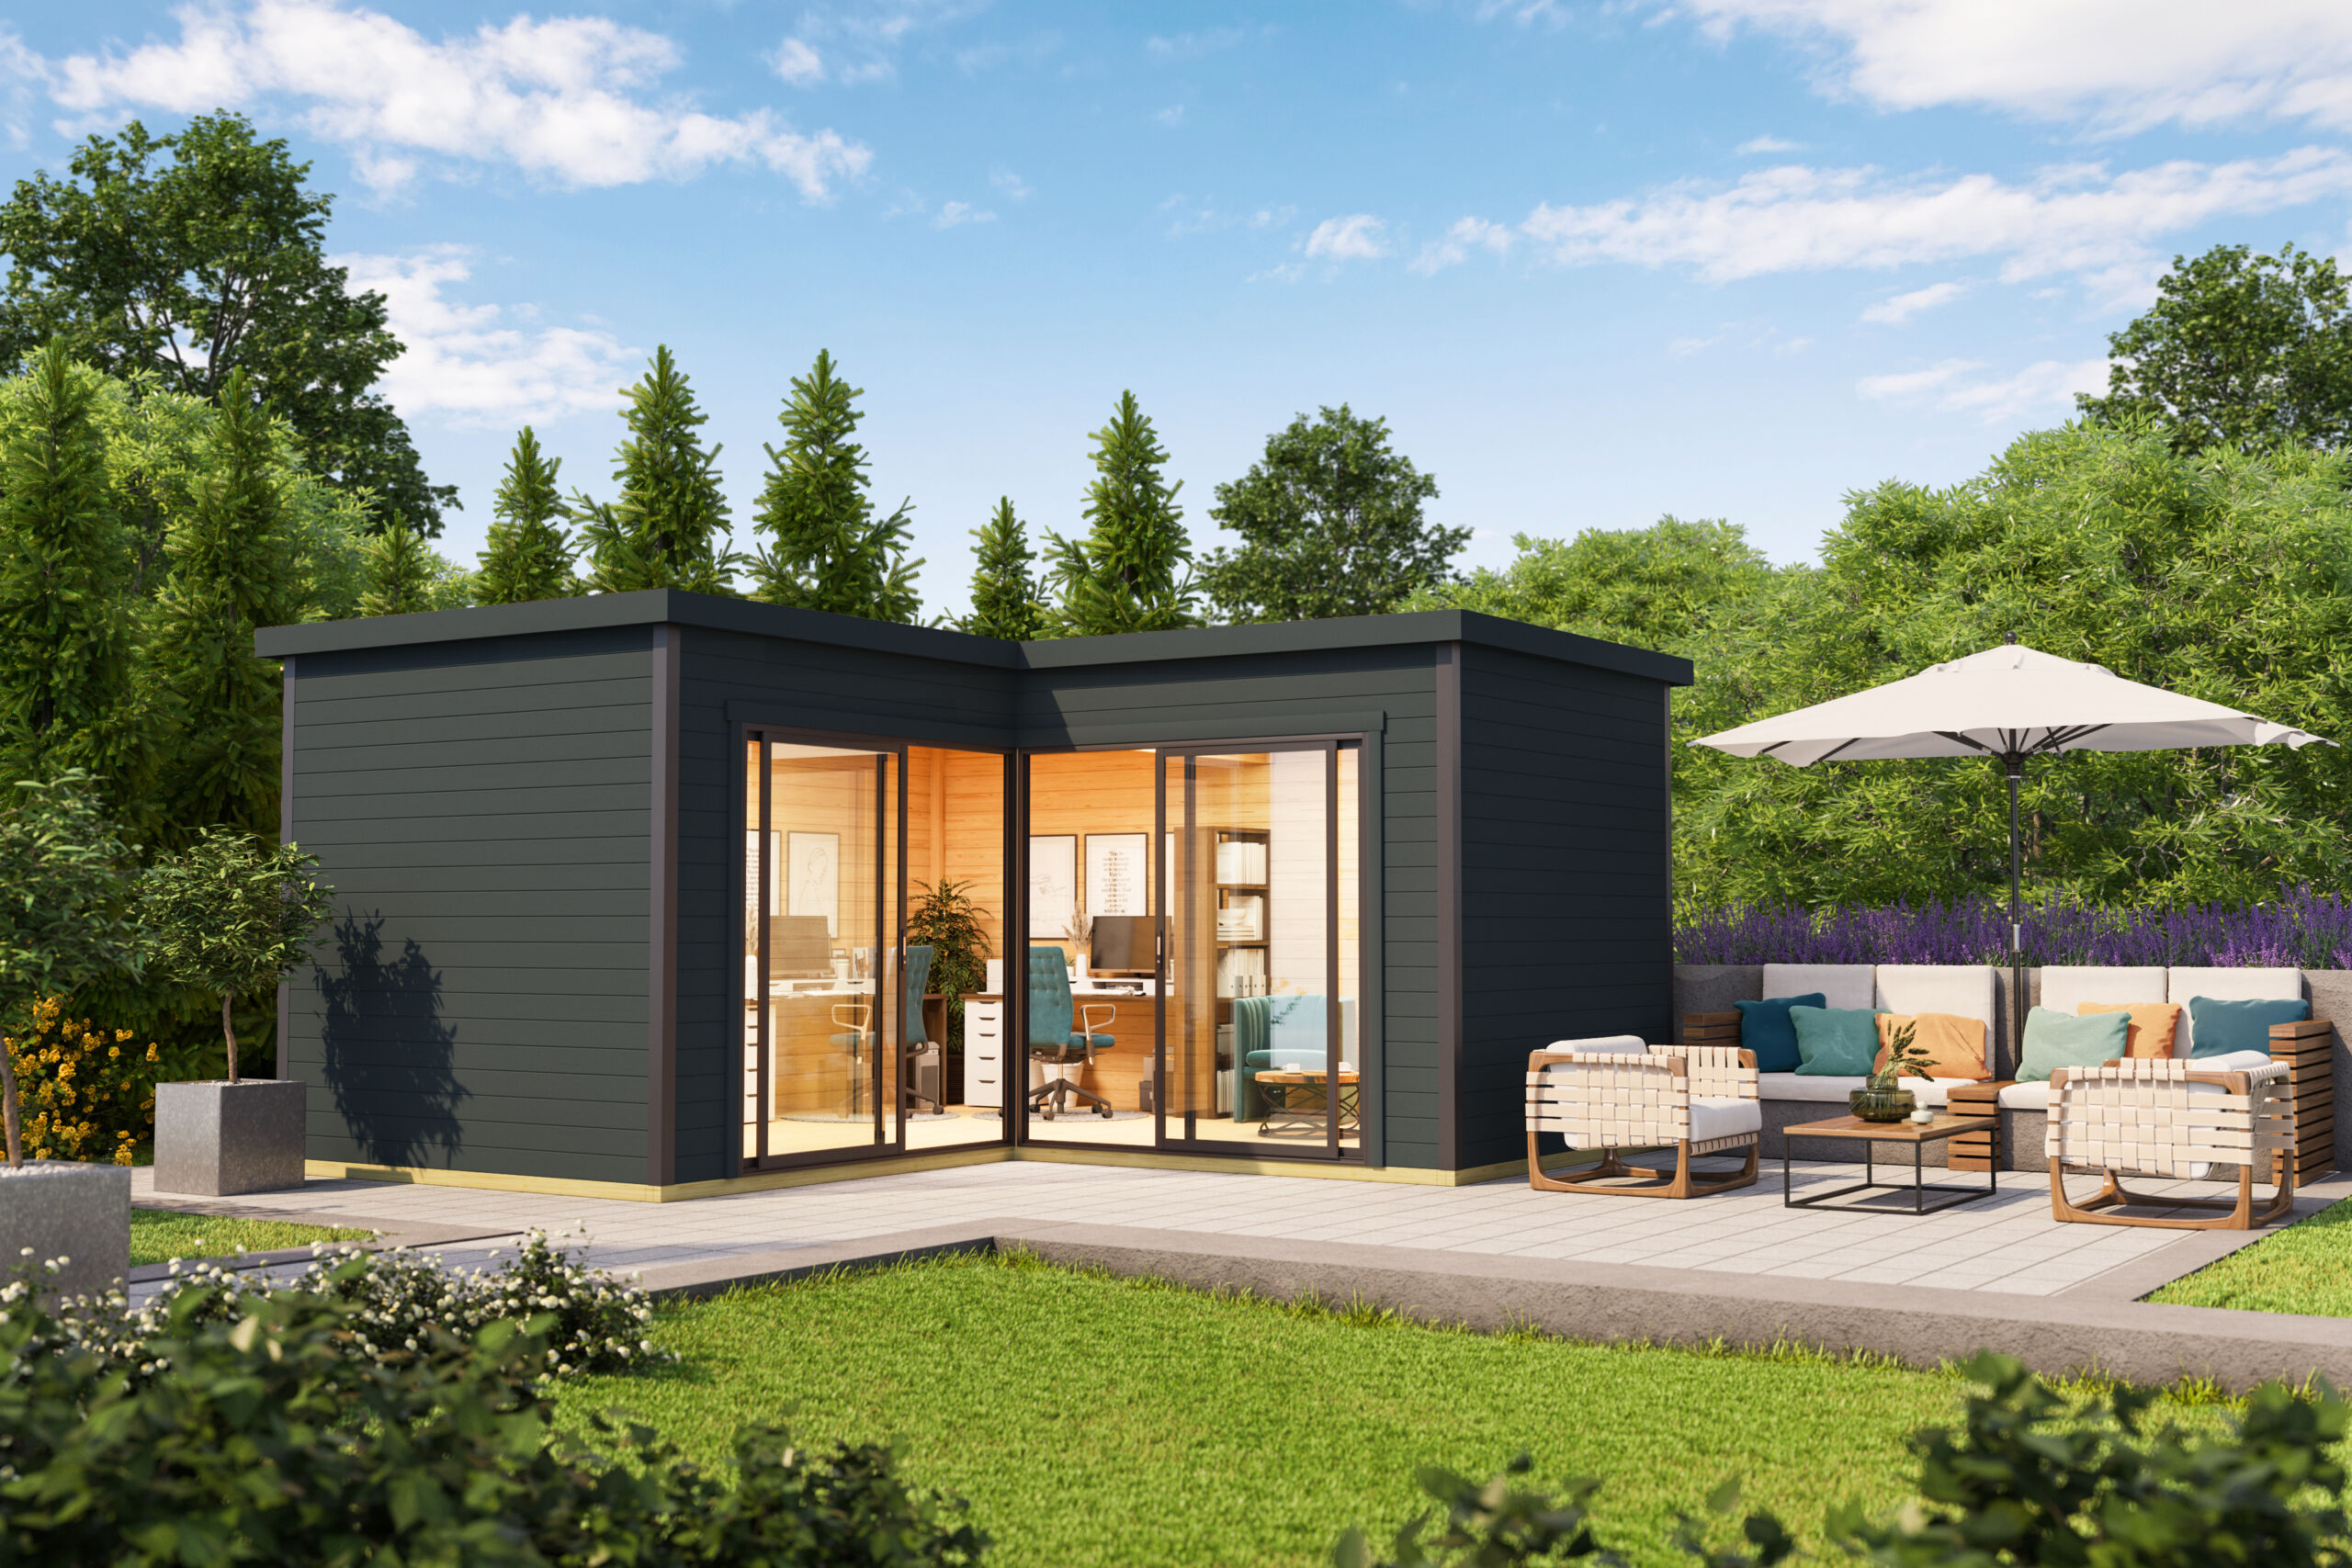
Start with your working day
A useful backyard office starts with the way you work. Do you need a quiet desk for video calls, space for two people or room to meet visitors? Write down what the room needs to do before choosing a model.
Measure your desk, chair and storage, then sketch them to scale. Allow room to pull the chair out, open doors and move comfortably around the furniture. Think about the background behind your desk as well as the view in front of it.
Think about position and access
Walk through the proposed location at different times of day. Consider sunlight on screens, privacy from the house and neighbours, and how the building relates to your outdoor living areas. A position that looks good in a photo may feel very different during a full working day.
Check the route from the street to the proposed location. Gates, narrow side paths, overhead obstructions and existing landscaping are useful details to share with our team. Include photographs and approximate measurements with your enquiry.
Plan for comfort and connection
Ask what is included in the floor, walls, roof, glazing and finishes of the design you are considering. Discuss ventilation, heating and cooling with the appropriate professionals, and plan where lighting and power will be needed.
Test your internet connection at the proposed location before assuming the house Wi-Fi will reach. Include any electrical and data work in your project planning and budget.
Compare the complete project
When comparing a garden room and an office pod, look beyond the model name. Ask about the intended use, classification, site preparation, foundations, delivery, assembly and finishes. Check the requirements for your specific property with your local government and building professional.
Our guide to granny flats and garden rooms explains the questions to ask about different uses.
Bring a simple brief to the showroom
- Your suburb and photographs of the proposed location.
- A rough layout with furniture dimensions.
- How many people will use the room and for what activities.
- Access measurements and the location of existing services.
- A list of the work you want supplied, installed or completed yourself.
Explore our garden room range, compare DIY kit options or visit the Malaga showroom to see the spaces and finishes in person.
YOUR NEXT STEP
Let’s make room for your plans.
Explore the options with our team or see the spaces and finishes at our Malaga showroom.