
More space. Your way.
Japan 44
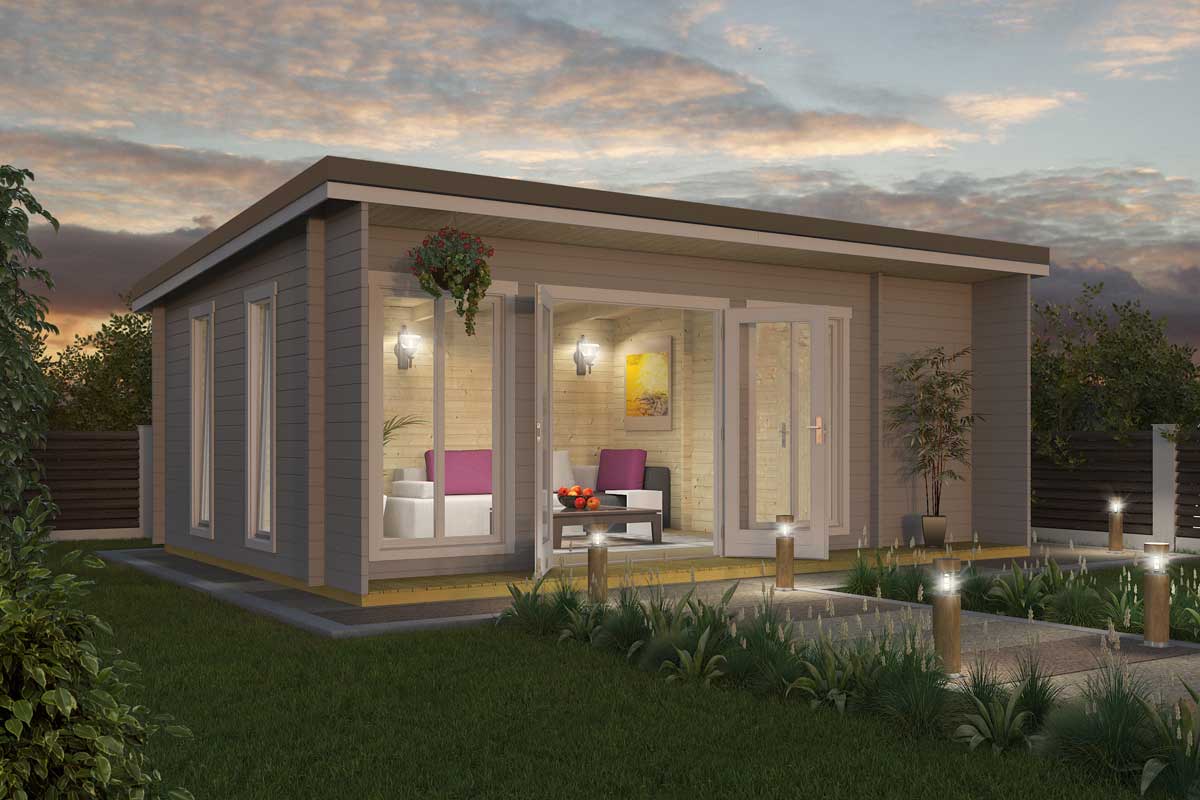
A timber garden room with space for what you love.
22.84m² / 44mm Timber / DIY Kit
Learn More ↓Space for what you love.
A spacious garden room with a flexible layout and natural timber character. The Japan gives you a generous main space and separate smaller areas for work, creativity or storage.
Specifications & Features
- Internal Area
- 22.84m²
- Building Size
- 3.9m × 6.08m
- 44mm Timber
- Double Glazing
- Class 10a
- DIY Kit
Kit price: From $24,818
Kit supply price. Optional extras and site works are additional. Ridge height: 2.51m. Refer to the fact sheet for full dimensions.
Explore the Japan 44.

 View the full fact sheet →
Your kit. Your build options.
See what comes with your garden room kit and where we can help with the build.
Included
- Floor frame as per plans, timber.
- Floor boards nordic spruce floor boards
- Wall timbers Nordic spruce structural log wall system comprising 44mm structural wall
- Windows 26mm Low-E double glazed tempered glass European windows
- Doors timber doors, where doors have glass the glass is 26mm Low-E double glazed tempered glass
- Ceiling beams as per plans
- Ceiling boards – Nordic spruce ceiling boards, NOTE weatherproof roofing is not included. Colorbond roofing sheets, gutters and downpipes can be included, enquire for pricing.
- All structural screws, connectors and tie downs as required for fixing of structural timber elements above foundations
Not Included
- Foundations- a stable base for your structure, concrete slab or Joists and bearers are the most popular choices
- Foundation fixings- joining materials to attach your building to your chosen foundation
- Roof battens- These go on top of the ceiling boards and below the weatherproof roofing,the size of these will depend on if / how much you insulate your roof.,
- Waterproof Roofingcomponents – Weatherproof roofing,, gutters, downpipes. NOTE Goodlife Structures can provide a roofing package consisting of Colorbond roofing sheets, gutters and downpipes cut to size in your choice of colour, this is an additional cost to the kit. Enquire for pricing.
- Painting/ staining – External, we strongly suggest the timber that is exposed to the elements is protected to ensure the long life of your product, painting, staining or oiling the timber will help protect it from the aging effects of weather. Internally – the timbers on floor, walls and ceiling are natural milled timber, being a natural product it is better varnished/ stained / painted to protect its natural beauty.
Add ons / Options / Upgrades
If you are interested in any addon’s please get in touch Contact with our team who can answer any questions.
Delivery – Delivery is via HIAB crane truck. Pallots are often 6m long, 1m high and 1m wide weighing over 900kg.
Roofing package – Colorbond roofing gutters and downpipes in the colour of your choice
Documentation package – Site specific engineering drawings based on your preferred foundation system, site plan, you will need this for permit applications.
Build options – With our network of trades and professionals we can assist you as much or as little as you require to get your new Goodlife Structure built.
Interested in the Japan 44?
Request A Quote →
Tell us where you’re building and a little about your plans. We’ll help you work out the next steps.
All fields are required except the details about your plans.
Our team will use these details to respond to your enquiry.
Want to see our build quality in person?
Visit our Malaga showroom, explore the finishes and talk with our team about the space you have in mind.
View Showroom Locations →