
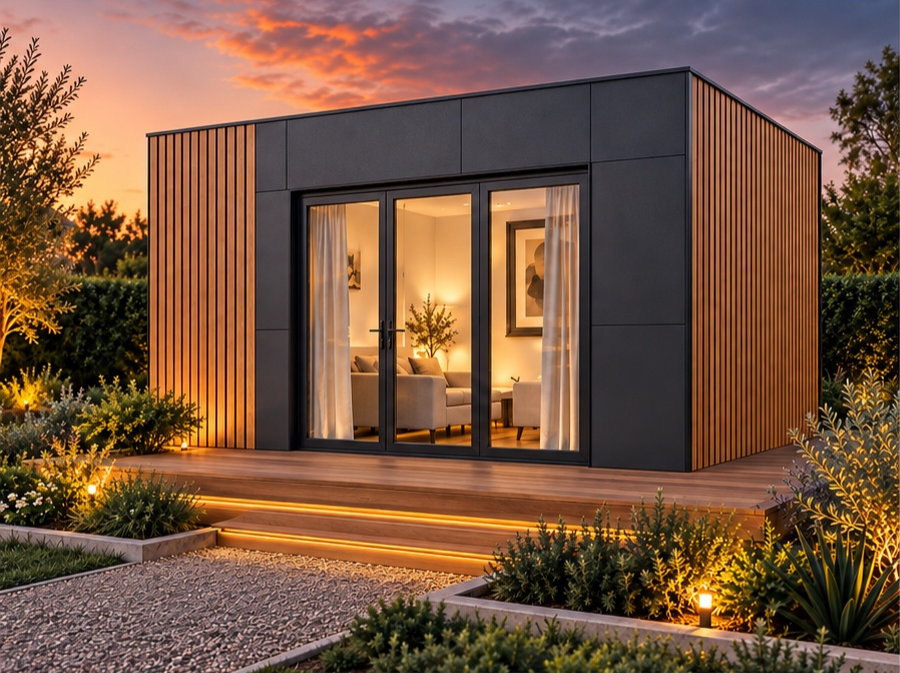
Your own private suite.
Luna 20
Beautifully finished modular living, built off site and delivered substantially complete.
Studio / 1 Bath / 20m²
Learn More ↓Small footprint.
Beautifully complete.
The Luna 20 brings living, sleeping, dining and storage together in a thoughtfully planned modular studio. A kitchenette, private bathroom and built-in robe make every square metre work harder.
Timber flooring, stone benchtops and carefully selected finishes create a welcoming space for family, guests or your own private retreat.
Download Luna 20 Brochure →Specifications & Features
- Total Area
- 20m²
- Plan Dimensions
- 5.75m × 3.5m
- Studio Layout
- 1 Bathroom
- Kitchenette
- Built-in Robe
- Double Glazing
- Class 1a
7-star energy rating. Available in two exterior colour options and two interior palettes.
20m². Nothing wasted.
A connected living and sleeping space, dining or work area, kitchenette and separate bathroom, all within a compact footprint.

Make it your own.
Two exterior options, with the same considered design.


Feel at home, inside.
A beautifully appointed kitchenette and bathroom, with premium fixtures and finishes throughout.


Built off site. Ready for your next chapter.
Quality-controlled build
Built in our dedicated facility with internal finishes, kitchenette, bathroom, flooring, glazing and fixtures completed before delivery.
Less time on site
Typical on-site installation and completion takes approximately one week once your site and module are ready.
Plan your move
An indicative pathway of approximately four months from sign-up to move-in, subject to approvals and your project requirements.
Timings depend on approvals, site conditions, access, production scheduling, connections and individual project requirements.
Energy & comfort
7-star energy rating with double-glazed windows and doors for year-round comfort.
Bushfire applications
Can be specified for applicable BAL requirements, subject to the property’s assessment, specification and certification.
Wind & engineering
Engineering can be specified for applicable site wind classifications, including cyclonic regions where required, subject to project-specific engineering and certification.
Your Luna.
Your project.
The Luna 20 modular building starts from $90,000*, substantially complete with internal finishes, kitchenette, bathroom, flooring, glazing and fixtures.
Allow approximately $30,000 for project-specific site costs, giving an indicative preliminary project budget of approximately $120,000*.
Plan for the whole project
- Site works and preparation
- Council and statutory approvals
- Service connections
- Transport and delivery
- Crane and installation
- Site access requirements
*Prices and timeframes are indicative and subject to a site survey, access assessment, soil test, approvals, engineering, servicing, transport, crane installation, final scope and individual project requirements. Final costs are confirmed for your property.
Interested in the Luna 20?
Request A Quote →
Tell us where you’re building and a little about your plans. We’ll help you work out the next steps.
All fields are required except the details about your plans.
Our team will use these details to respond to your enquiry.
Want to see our build quality in person?
Visit our Malaga showroom, explore the finishes and talk with our team about the space you have in mind.
View Showroom Locations →