
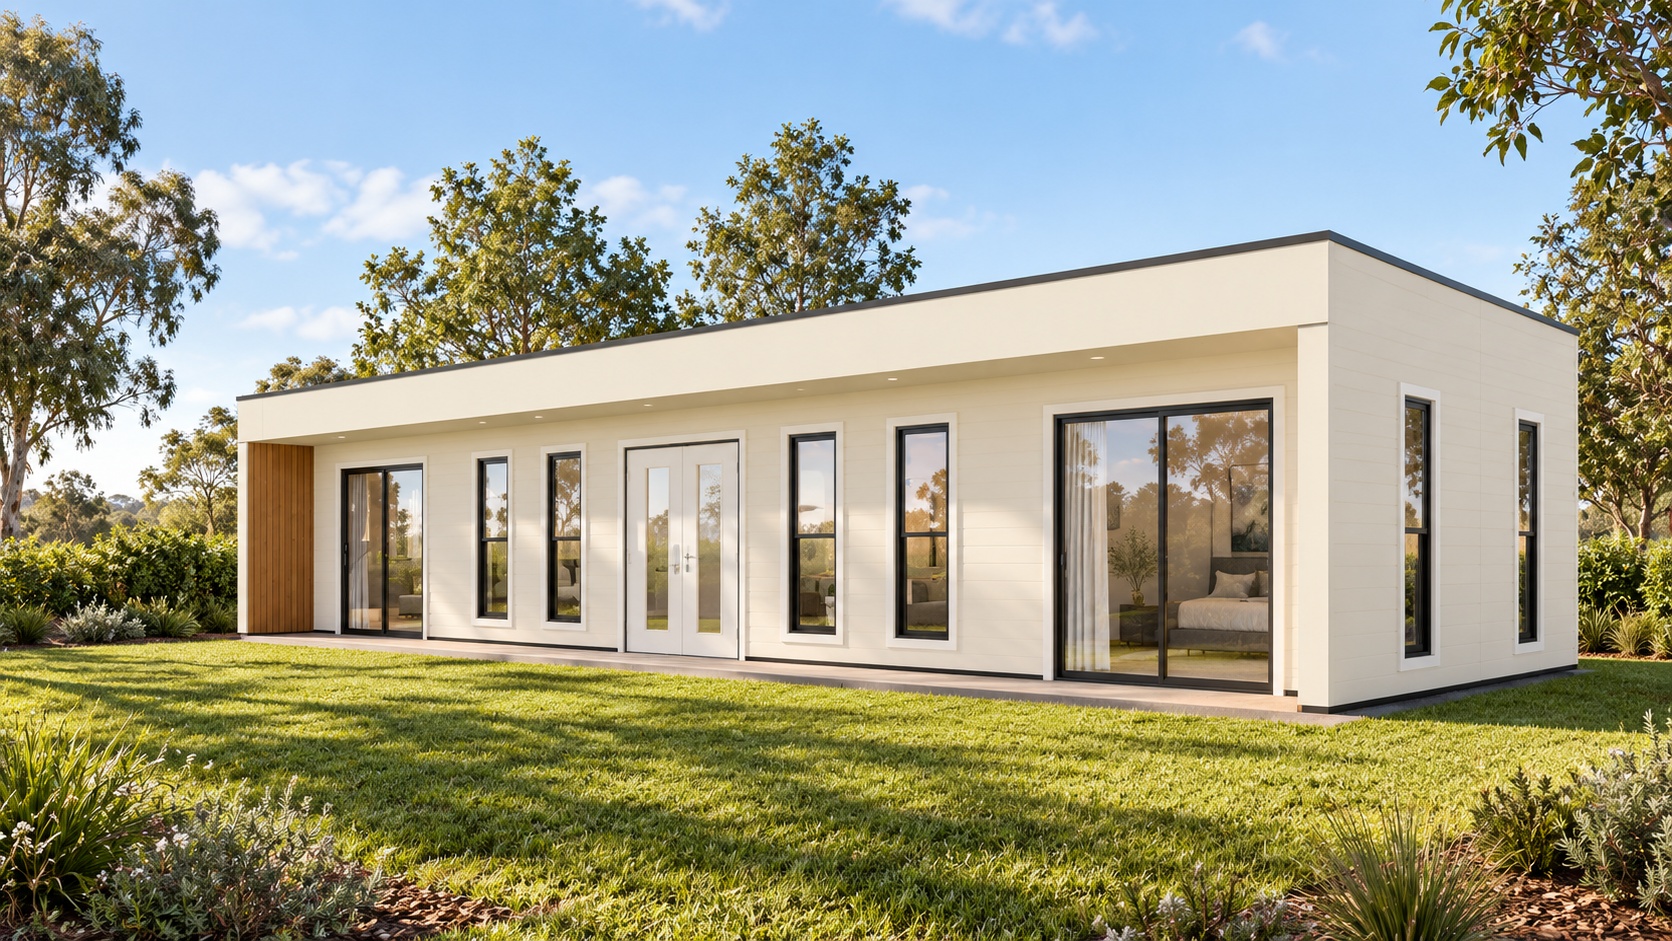
More room to make yourself at home.
Paul
A practical two-bedroom, 60 m² design with open-plan kitchen and living space.
2 Bed / 1 Bath / 60 m²
Learn More ↓A thoughtful layout. A place of your own.
The Paul places a bedroom at either end of the home, with a shared kitchen and living area at its centre. The bathroom and laundry provision are grouped together for a practical layout, while the covered front verandah creates a welcoming entrance.
Specifications & Features
- Design Area
- 60 m²
- Bedrooms / Bathrooms
- 2 / 1
- 2 bedrooms
- 1 bathroom
- Open-plan living
- Kitchen
- Laundry provision
- Covered verandah
Find Your Way Around.
Explore the two-bedroom arrangement, central kitchen and living zone, bathroom and verandah in the supplied plan.

Select the plan to view it in full. Plans and renders are illustrative; final design, inclusions and dimensions are confirmed for your project.
View the Paul Plan and Renders ↗A Closer Look at Paul.
Explore the design from two angles.


Interested in the Paul?
Request A Quote →
Tell us where you’re building and a little about your plans. We’ll help you work out the next steps.
All fields are required except the details about your plans.
Our team will use these details to respond to your enquiry.
Want to see our build quality in person?
Visit our Malaga showroom, explore the finishes and talk with our team about the space you have in mind.
View Showroom Locations →